

Starter course set · Chalk lines snapped
New Shingle Roofs Built Right The First Time
A brand new deck is the one chance anybody gets to build a roof with no compromises. No mystery rot underneath, no old flashing to work around, no guessing what the last guy did. Guardian installs shingle roofs on new construction, additions, dormers and detached garages across Alsip and the south suburbs, and Angelo is on site while it happens.
Bare Deck Work Has Its Own Rules
People use installation and replacement like they mean the same thing. On a job site they do not. A replacement starts with tearing something off and dealing with whatever shows up underneath. An installation starts with bare framing or fresh sheathing, and that changes the sequence, the timing and who else needs to be on the property that week. We install first roofs on new houses, room additions, second-story pop-ups, shed dormers, detached garages and porch roofs tied into a home that already exists.
The trickiest ones are almost never the new houses. They are the additions. A new roof plane has to meet an old one, and that transition is where every future leak wants to live. The tie-in flashing, the step flashing up the existing wall, the valley where old pitch meets new: those details decide whether the addition is dry in ten years or whether there is a stain in the new bedroom by the second spring. We build the tie-in before we build anything pretty.
What A Correct Install Actually Looks Like
Most homeowners never see the roof go on, so here is what should be happening up there while you are at work:
- Sheathing checked for gaps and H-clips where the span calls for them. New decking is not automatically flat decking, and a wavy deck telegraphs through shingles forever.
- Drip edge at the eave under the ice and water shield, at the rake over the underlayment. That order is not a preference, it is how water travels.
- Ice and water shield at least 24 inches past the interior wall line at every eave. On a low-slope porch we run it wall to wall.
- Nailing in the manufacturer’s nail zone, four to six fasteners per shingle depending on pitch and wind exposure, driven flush.
- Step flashing at every wall, one piece per course, woven in as we go. Nobody caulks a wall line on our jobs and calls it flashed.
- Intake and exhaust venting sized against the actual attic square footage before the ridge goes on.
None of that is exotic. All of it is skippable if a crew is in a hurry, and all of it is invisible from the driveway once the last ridge cap is down. That gap between what shows and what matters is why Angelo supervises installs personally instead of dropping a crew and checking back Friday.
The Venting Math Nobody Runs
Here is the part that gets skipped on new construction more than anything else. A shingle roof needs balanced airflow: roughly one square foot of net free vent area for every 150 square feet of attic floor, split about evenly between intake at the soffit and exhaust at the ridge. Ridge vent alone does not work. If the soffits are blocked with insulation or the builder never cut proper intake, that ridge vent pulls conditioned air out of the house and moisture up into the deck.
Working Around Your Other Trades
New construction and additions come with a schedule that is not ours alone. Framers, siders, electricians and the inspector all want the same week. We dry the structure in fast, which is usually what everybody needs from us: underlayment down and watertight so the interior trades can start, then shingles on when the sequence allows. General contractors keep calling back because we show up on the day we said and do not hold up the next trade.
We also handle the parts most crews leave for somebody else to figure out. Bath fan and range hood terminations get proper roof caps, not a hole and a smear of sealant. Plumbing stacks get boots rated for the life of the shingle instead of cheap neoprene that cracks in eight winters. If gutters are going on with the roof we run gutter installation off the same drip edge detail so the two systems meet the way they are drawn.
Picking Shingles You Have Not Lived With Yet
Color matters more here too, because you are picking against siding and trim that may not be up yet. Hold the sample board outside in daylight, not under showroom lights, and look at it against the actual brick rather than a photo. Darker shingles read heavier and hide dirt on a low roof you see from the street. Lighter blends keep an attic a few degrees cooler in July. Neither is wrong. Just make the choice on purpose rather than taking whatever the supplier has stacked.
Warranty Only Counts If The Install Is To Spec
Every shingle carries a manufacturer warranty and almost every denied warranty claim comes down to installation, not the product. Wrong nail placement. Too few nails for the pitch. No starter strip at the rake. Inadequate ventilation. Those are the four that adjusters look for first, and any one of them can void coverage on a roof that is otherwise perfect. We install to the printed spec and register the warranty in your name so the paperwork matches the roof.
That matters more on an installation than anywhere else, because a new roof is the one you expect to keep for thirty years. Inherit a builder-grade roof on a spec house and you find out at year twelve whether the crew followed the book. Ask any Guardian customer in Naperville or Frankfort what we did about ventilation and they remember the conversation, because we had it before the roof went on.
Pricing And Scheduling A New Install
Call and describe the structure: square footage, pitch if you know it, whether it is a new build or a tie-in, and who else is on the schedule. Satellite measurement gets us close where plans exist, and for additions we come look, because a tie-in cannot be measured from space. You get a real number and a date, and if we cannot hit your window we say so instead of stringing you along.
Financing help is available before work begins if you want to spread it out. Photos of finished installs are in the gallery, and the fastest way to get on the schedule is the contact page or the phone. If the structure is going up in Blue Island or anywhere within about fifty miles of Alsip, we cover it.
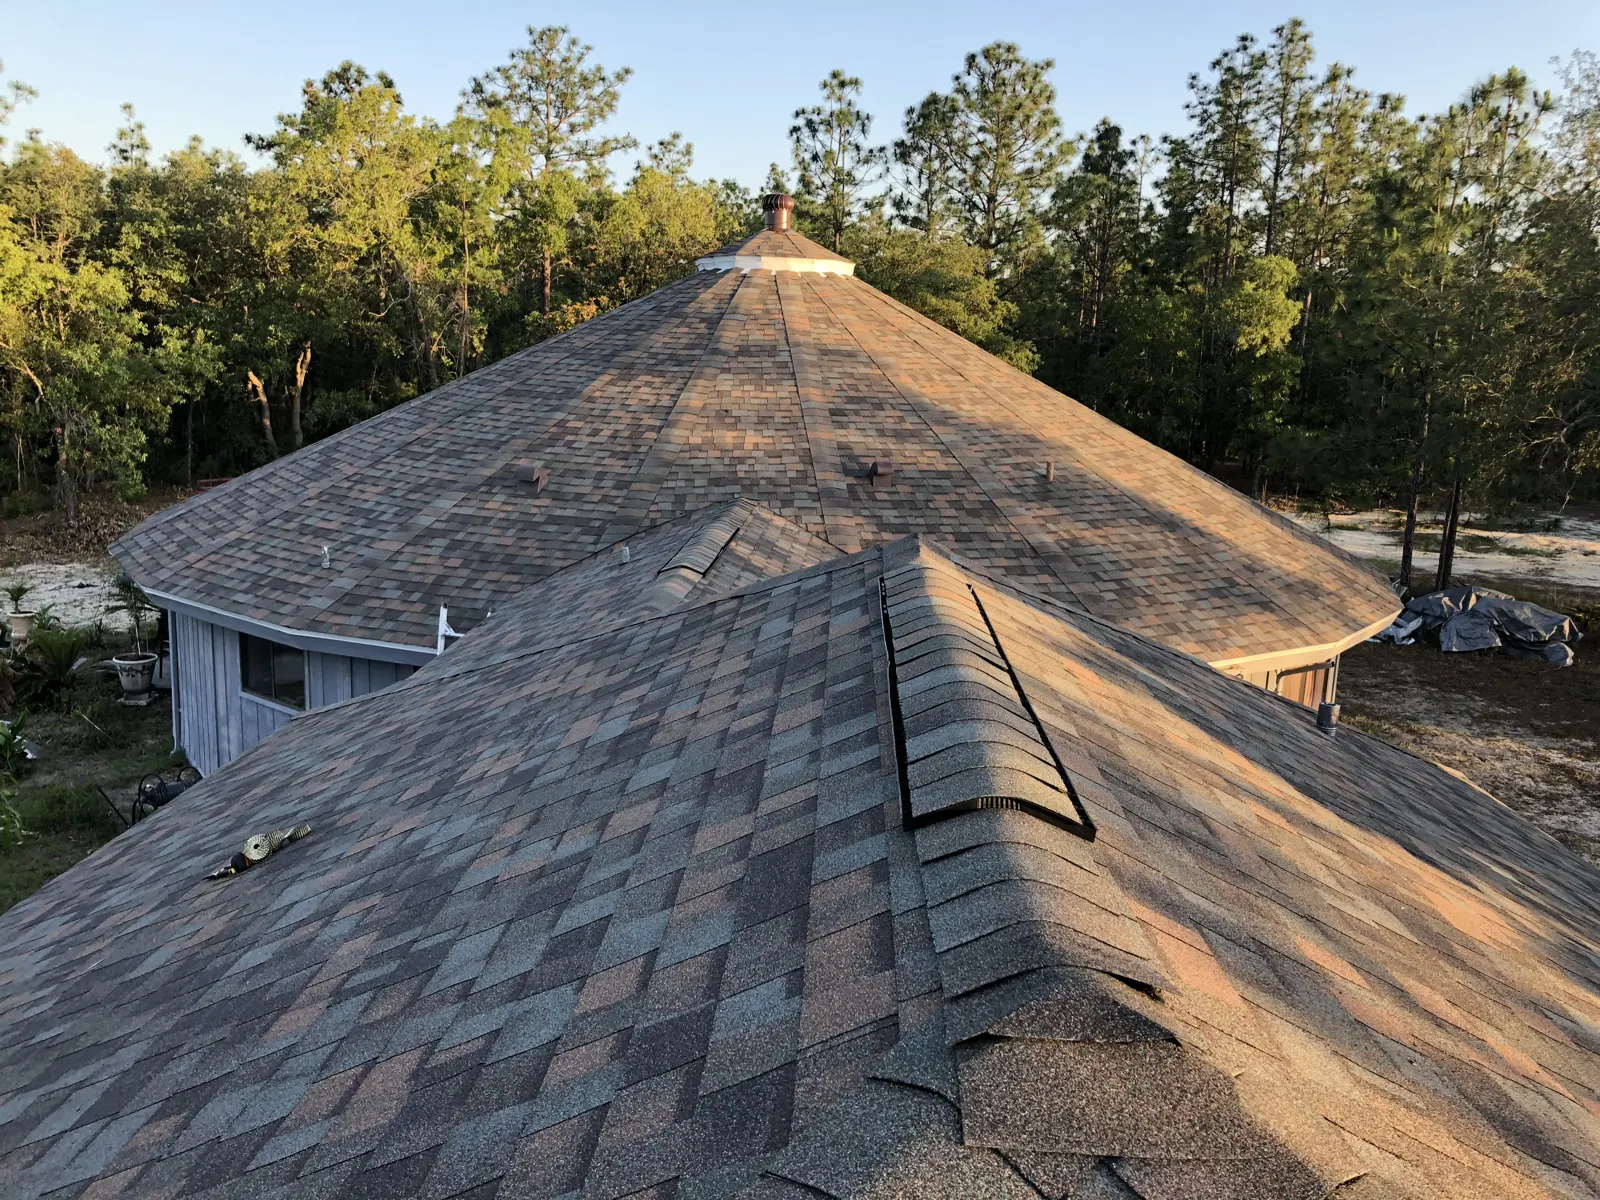
Install finished · Ridge cap set
Installs We Handle
New construction, room additions, second-story pop-ups, shed dormers, detached garages, porch and breezeway roofs.
Dry-in fast so your other trades keep moving. Venting sized to the attic, warranty registered in your name.
(312) 590-4853How A New Install Runs
Plans & Pitch
We read the plans or walk the framing, confirm pitch and venting, and give you a real number plus a date we can hold.
Deck & Dry-In
Sheathing checked, drip edge set, ice and water shield at the eaves, underlayment down. Structure watertight the same day.
Flash & Shingle
Step flashing woven course by course, penetrations booted, shingles nailed in the zone at the count the pitch requires.
Vent & Register
Ridge vent cut and set against measured intake, magnet sweep, walkthrough with you, warranty filed in your name.
Related work: tearing off an old roof instead of building new? That is shingle roof replacement. Small trouble on an existing roof goes to shingle roof repair. Low-slope porch or addition roof might call for flat roofing installation, and new eaves usually want gutter installation at the same time. We install across Naperville, Frankfort and Blue Island.
New Install Questions
My builder has a roofer. Why bring in my own?
Because the builder’s roofer answers to the builder’s schedule and budget. On a house you plan to live in, the roof is worth a second opinion from somebody whose name is on the warranty registration. Plenty of our installs come from homeowners who read the spec and wanted it followed.
Can you dry in the structure before the shingles go on?
Yes, and on most additions that is exactly the sequence. Drip edge, ice and water shield and underlayment go down as one push so the framing and the interior trades are protected. Shingles follow when the schedule and the weather line up.
How do you tie a new addition roof into the existing one?
We cut the existing shingles back to expose the deck, set new step or apron flashing depending on the geometry, run ice and water shield through the transition, then weave the new field into the old courses. Where colors will not match we talk it through before we start, not after.
What kind of ventilation goes on a new roof?
Usually continuous ridge vent with matched soffit intake, sized against the attic square footage. If the soffits cannot deliver enough intake we look at vented drip edge or additional low vents. What we do not do is install exhaust with no intake and call it vented.
Do you install on detached garages and outbuildings?
Regularly. Garages, workshops, porch roofs and small outbuildings get the same underlayment and flashing details as the house. Smaller jobs come together fast, often in a single day once materials are on site.
Who registers the shingle warranty?
We do, in your name, after the final walkthrough. You get the documentation. Registration matters because the manufacturer wants proof of who installed it and when, and that record is what an adjuster asks for if you ever file.
Building? Get Guardian On The Phone
Tell him what is going up and when you need it dried in. You will get a real number and a date, from the man who will be standing on the deck.