
Church Roofing Answered In Plain Language
Church roofs are steeper, older and more complicated than the houses around them, and the people deciding what to do about them are usually volunteers with a fiduciary duty and a building fund that took years to fill. We quote them the way we would want a roof committee to be quoted: what failed, what it costs, what can wait, and what happens if it waits.
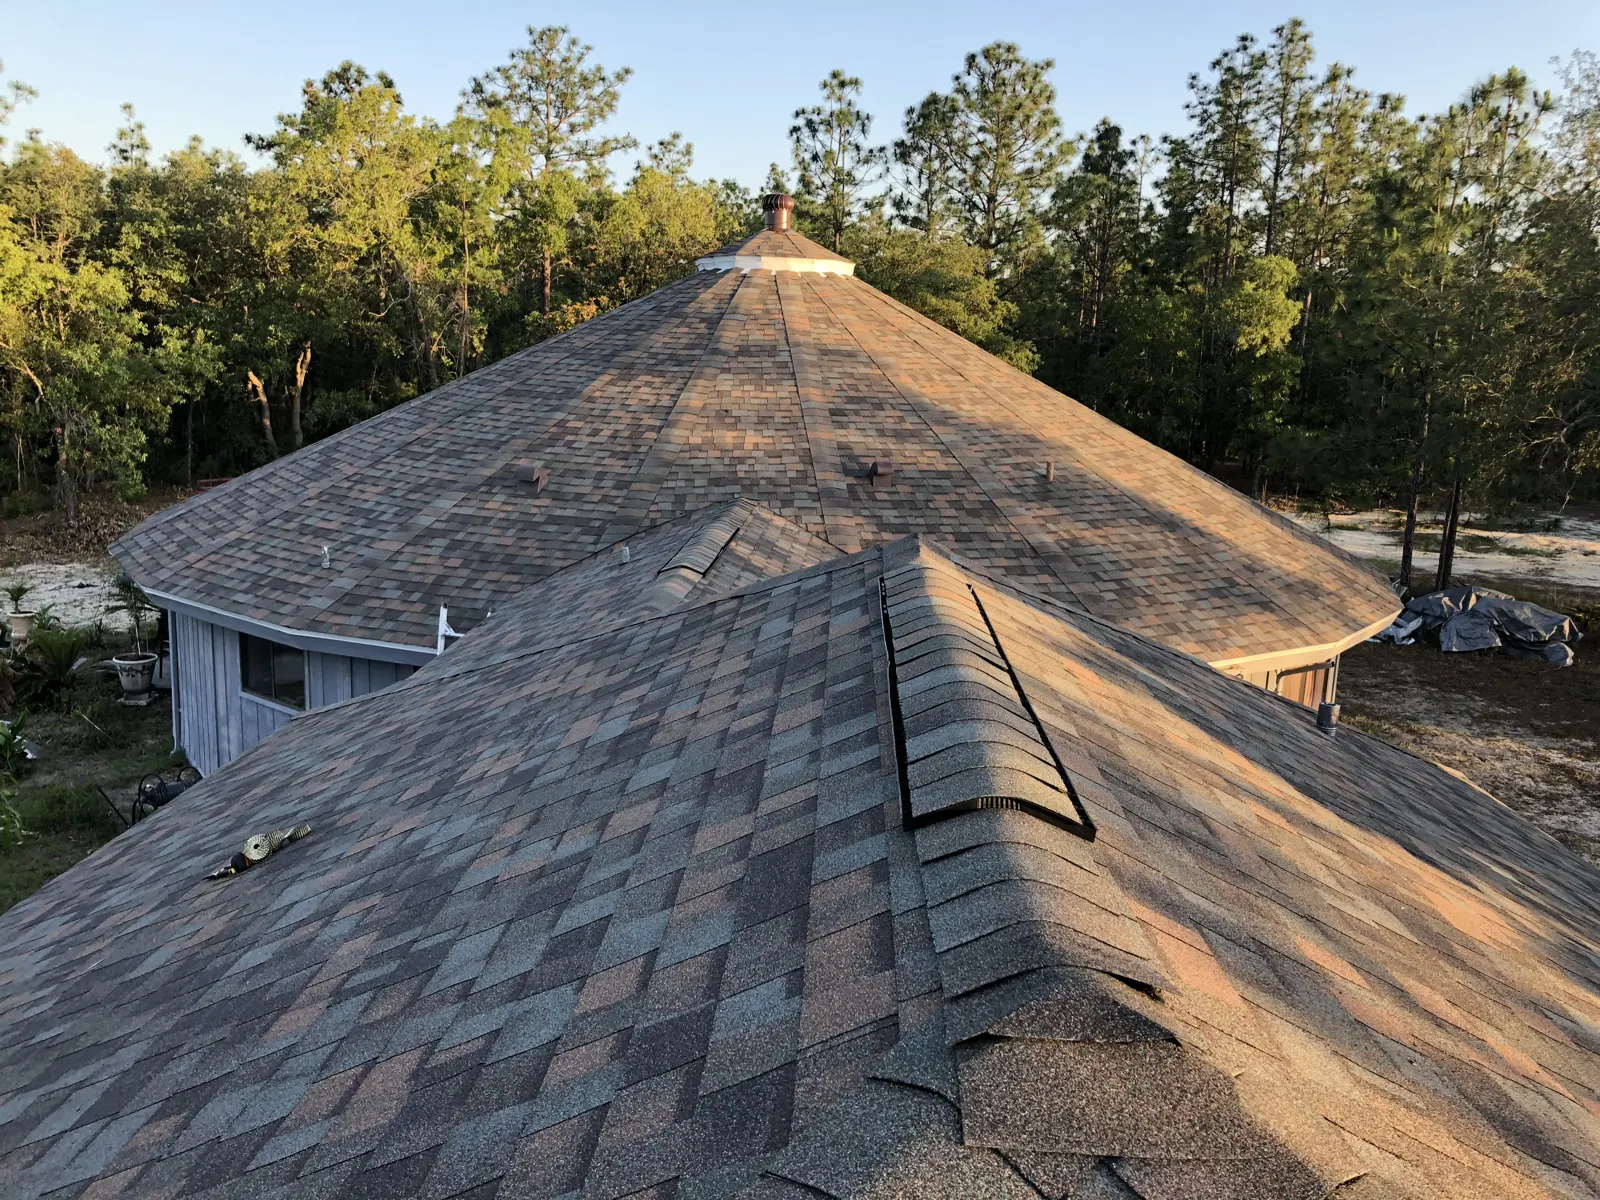
Steep pitch at day’s end · Architectural shingle
Why Sanctuary Roofs Are Their Own Trade
A sanctuary is a tall room with a steep roof over it, which is a very different building from the ranch next door. Pitches on Chicagoland churches routinely run 10 in 12 and up, steep enough that the crew works off staging and roof jacks instead of walking the slope. That changes the labor, the safety equipment and the schedule, and any roofer quoting a church at house prices either has not looked at it or is planning to come back with a change order.
Then there is the age. Plenty of parishes and congregations in Cook County are working with buildings from the 1920s through the 1960s. Original slate or tile replaced once with shingles in the seventies. Plank decking with gaps that a modern shingle nailer will not hold in. Additions from three different decades meeting the original structure at three different heights, each one a flashing detail waiting to fail. None of that shows up on a satellite image.
Steeples, Bell Towers And Everything Vertical
The steeple is where most church leaks actually start, and it is the part nobody wants to price. Water gets in at the base flashing where the tower meets the main roof, at the louvers, at the cross or finial penetration, or through a cap that has opened up at the seams. Then it runs down inside the tower framing and appears in the sanctuary ceiling twenty feet from where it entered, which is why so many congregations have paid to fix the same stain twice.
Getting to a steeple safely takes real equipment. Depending on height and access that means a lift, a crane basket or rigged staging, and the cost of getting up there is often a bigger line item than the materials once we are there. We say that in the quote instead of hiding it. If the tower needs work and the main roof does not, we will tell you that too, even though the smaller job is the less profitable one.
- Base flashing and counterflashing at the tower to roof transition, cut into a proper reglet, not caulked to the surface.
- Louver and vent openings sealed against wind driven rain without closing off the ventilation the tower framing needs.
- Cap and finial penetrations reflashed with metal, not sealant alone. Sealant is a maintenance item, not a roof.
- Metal work at crickets, saddles and the back side of any tower where snow piles and sits through a Chicago February.
Working Around The Service Schedule
Nobody tears off a roof during a funeral. We build the schedule around your calendar, not ours. That means we ask for the whole calendar up front: Sunday services, weekday masses or study groups, weddings and funerals that are already booked, the preschool or daycare that meets in the basement, the food pantry that runs Thursday mornings, the choir practice on Wednesday nights.
Then we plan the noisy work in the gaps. Tear-off on a Monday and Tuesday, not a Saturday afternoon before a wedding. Compressors staged away from the nursery. A dumpster placed where it does not block the accessible entrance. If a funeral comes up mid-project, work stops for the service and picks up after.
For congregations with a school attached, we coordinate the drop zone and material staging with the school office and keep the fenced area well clear of any door children use. Angelo walks that with the facilities person before the first truck arrives.
Budgets, Phasing And The Building Fund
Very few congregations have the whole number sitting in an account. Most are working from a building fund, a capital campaign, a memorial gift or some combination, and the committee needs to know what a partial project buys them. So we quote in phases where the roof allows it.
A phased church roof usually splits along the natural sections of the building: sanctuary, education wing, fellowship hall, narthex, tower. If the sanctuary slope is the one letting water into the ceiling, that phase goes first and the flat roof over the fellowship hall gets a coating to buy three to five more years while the fund rebuilds. We will tell you which sections can honestly wait and which ones are going to cost more if you wait.
We also put the numbers in writing in a form a committee can actually vote on: scope by phase, price by phase, what is included, what is excluded, and what the trigger is that moves a later phase up the list. Financing help is available where the congregation wants to spread the cost, and satellite measurements let us give a realistic range early.
Stewardship Is The Whole Argument
A roof is the cheapest part of a building to maintain and the most expensive thing to neglect. Water that gets past a failed valley does not stop at the ceiling. It gets into plaster, into original woodwork, into an organ, into the electrical in a tall room that is hard and expensive to access. That is not a sales line, it is arithmetic a treasurer recognizes immediately.
The flip side is that a well maintained church roof is a very long lived asset. Inspections on a schedule, flashing kept tight, gutters and valleys cleared before winter, snow and ice managed on the steep slopes. We would rather be the roofer who does your annual roof inspection for twenty years than the one who sells you a replacement you did not need yet.
Documentation The Committee Can Keep
Every church job we run comes with a photo record of what we found and what we did, because church leadership turns over. The trustee who approved the work will not be the trustee dealing with the roof in eight years, and a folder full of dated photos and a written scope is worth real money to whoever inherits the building. We carry Illinois licensing and insurance and send the certificates before the job, in the church’s name.
Look at completed work in the gallery, then reach us through the contact page and we will get on the roof and give the committee something real to vote on. We work with congregations in Chicago, Harvey and Joliet and throughout Cook, DuPage and Will counties.
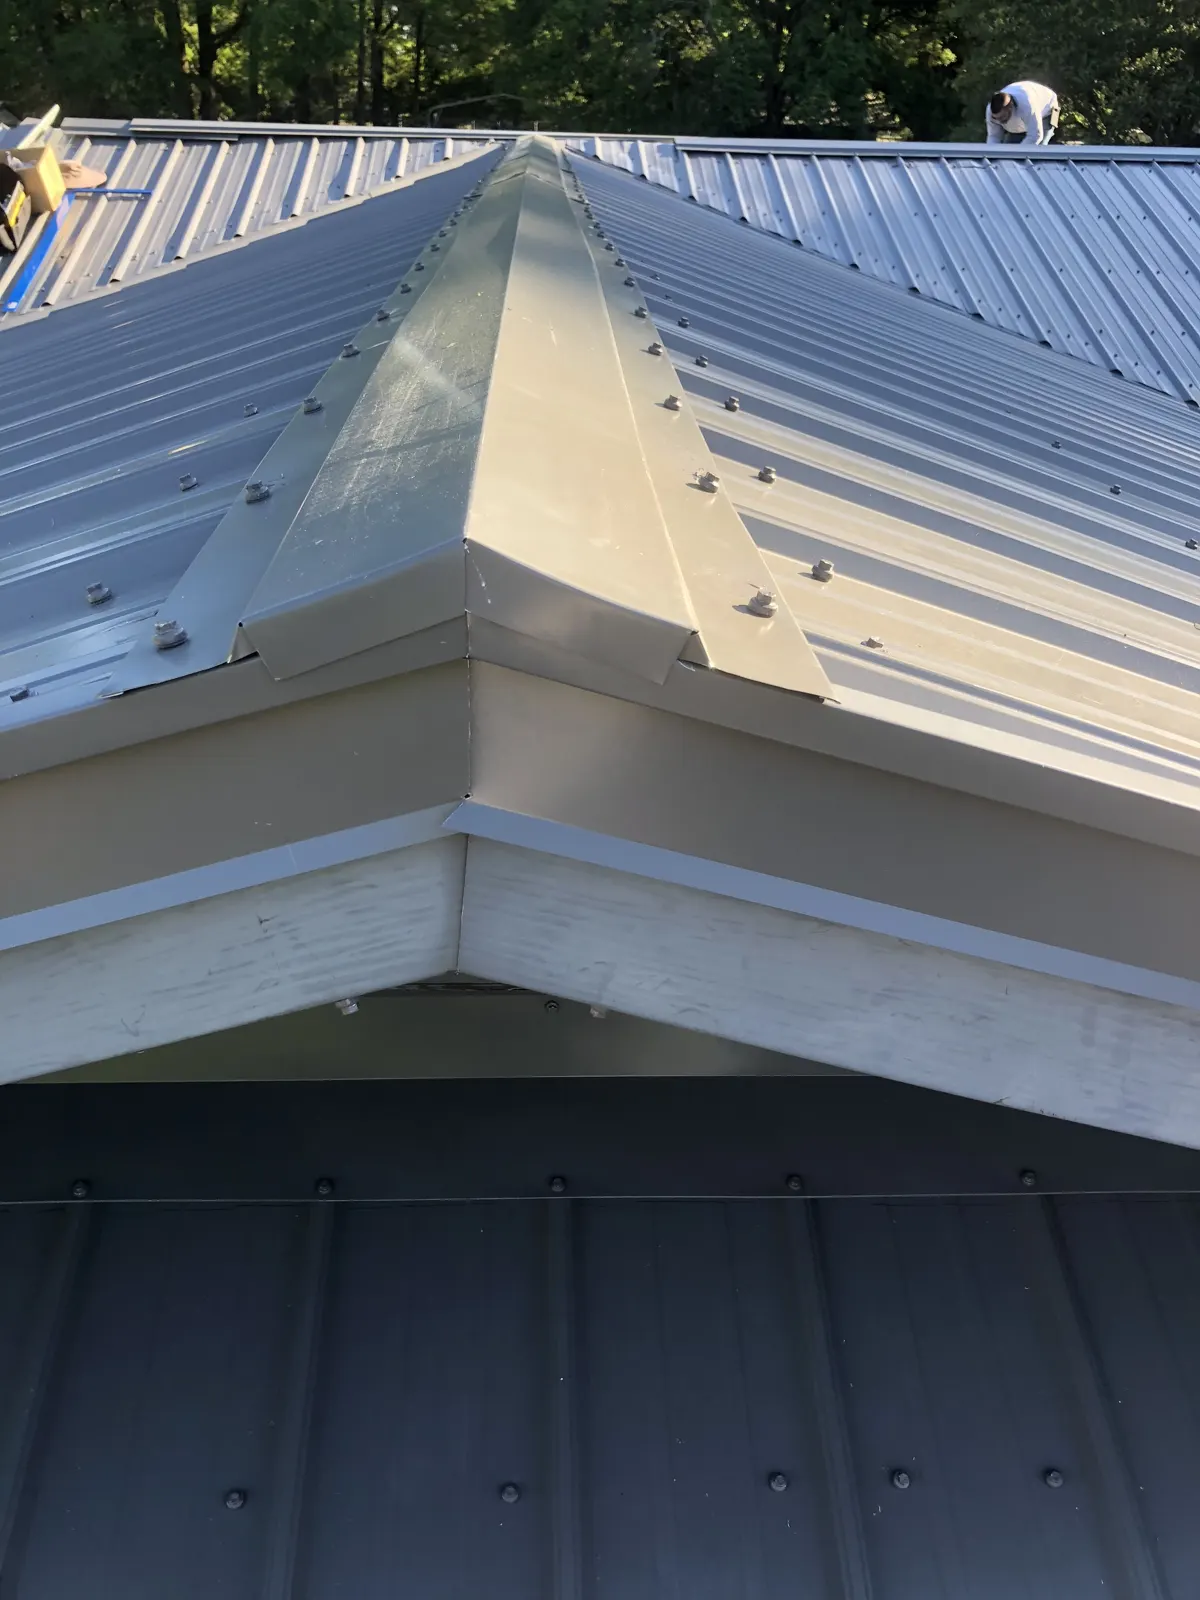
Standing seam hip · Metal detail work
The Short Version
Steep pitch work off staging and jacks. Steeple, tower and finial flashing done in metal. Old decking and mixed additions handled honestly.
Scheduled around services, funerals and the school calendar. Phased quotes a committee can vote on. Photo record for the church file.
(312) 590-4853From First Look To Final Walk
Walk The Building
Every section, every addition, the tower included. Photos of each failure so the committee sees what we saw.
Phase And Price
Scope split along real building sections with a price on each. What is urgent, what can honestly wait, what waiting costs.
Fit The Calendar
Work planned around services, weddings, funerals and the school. Staging clear of the accessible entrance.
Hand Over The File
Final walk with the trustee, magnet sweep, debris gone, dated photos and warranty paperwork for the church records.
Related work: flat sections over a fellowship hall or education wing fall under commercial flat roofs. Annual checks are covered by commercial roof inspections. Steeple and valley metal ties into metal roof repair. We serve congregations in Chicago, Harvey and Joliet.
Roof Committee Questions
Can you work around our Sunday service?
Yes, and around funerals, weddings, weekday programs and the school schedule. Give us the whole calendar at the walkthrough and we build the sequence around it. If something gets booked mid-project we stop for it and pick up after.
Our building fund cannot cover the whole roof. What now?
We phase it. The section actively letting water in goes first, and we will tell you which remaining sections can safely wait a year or three and which ones get more expensive if they do. Coatings can buy time on a flat section while the fund rebuilds.
Is the steeple included in a roof quote?
Only if we priced it, and we will say so clearly either way. Tower access needs a lift or rigged staging, so it carries real cost separate from the main roof. Plenty of churches only need the tower flashing addressed, and we are happy to quote just that.
Our roof is original plank decking. Is that a problem?
It is a detail, not a disaster. Wide plank decking with gaps will not hold modern nails reliably, so it either gets overlaid with new sheathing or the gaps get addressed before shingles go down. We check it during the walkthrough and price it up front rather than discovering it on day two.
Do you provide insurance certificates for our records?
Before the job starts, in the church’s name, without being asked twice. Illinois licensed and insured, and we hand over dated photos and warranty paperwork at the end so the file survives leadership turnover.
How often should a church roof be inspected?
Once a year, plus after any major wind or hail event. Steep roofs and tall towers hide their problems well, and an inspection that catches an open valley in October is a fraction of the cost of a plaster ceiling repair in March.
Give The Committee Real Numbers
Call Guardian Roofing, describe the building and what the ceiling is doing, and we will get on the roof and come back with a phased scope your board can vote on.