
Roofing Buildings Where People Live Underneath
Two-flats, three-flats, courtyard buildings, apartment blocks and HOA properties. The roofing part is the easy part. The hard part is doing it over occupied units without tenants calling the manager every day, and giving a board the paperwork it needs to approve the work.
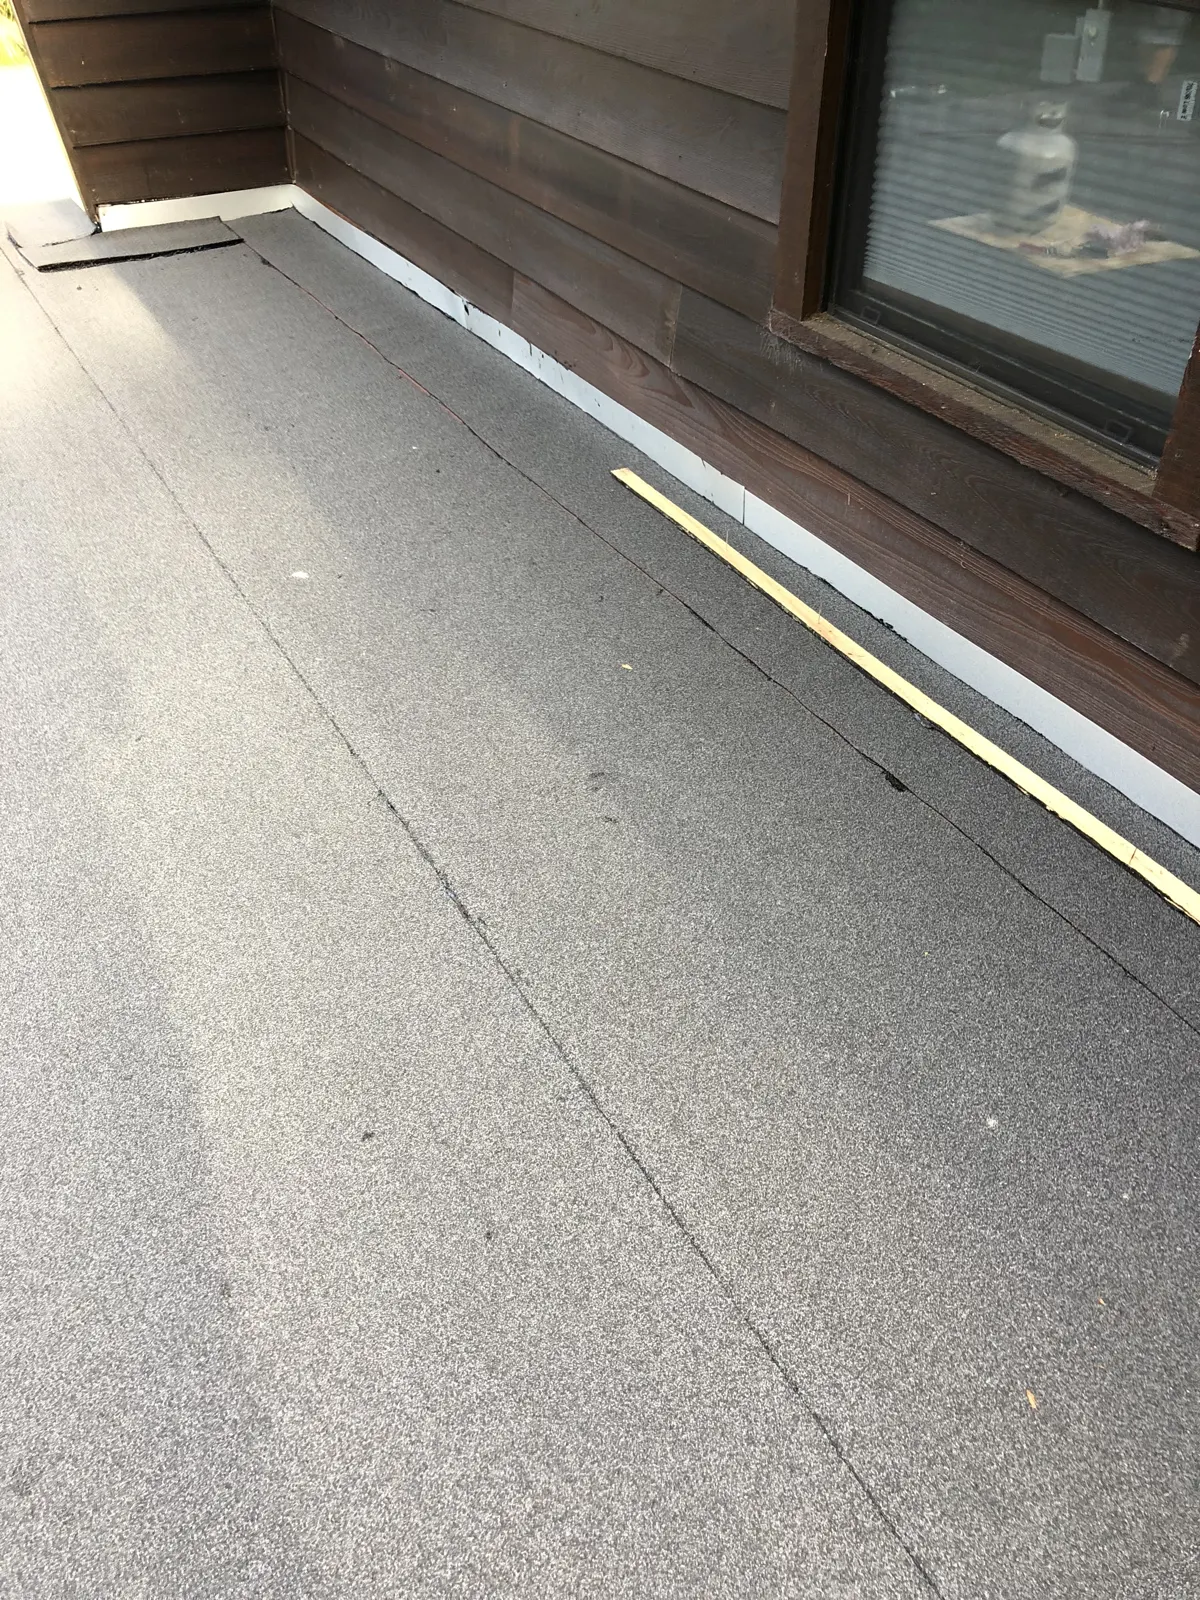
Balcony roof · Mod-bit over occupied units
Chicago Multi-Family Buildings Are Their Own Animal
The housing stock around here is specific. Brick two-flats and three-flats from the twenties with a low-slope roof, a rear porch structure, and a parapet on three sides. Courtyard buildings with long runs and interior corners. Six-flats and larger walk-ups where the roof is one big low-slope field with a dozen vents and a stair bulkhead in the middle.
Almost none of them have one roof. A typical Chicago three-flat has a main low-slope roof, a rear porch or balcony roof, sometimes a mansard or a shingled front slope for looks, plus flashings where the parapet meets the neighbor’s building. That is three or four systems on one property, each with its own life span and its own failure points. We inventory all of them before quoting so you are not surprised when the main roof gets replaced and the porch roof leaks eight months later.
Mixed Systems On One Property
Handling several roof types on one building is normal for us, and it changes the recommendation. The main low-slope field might get TPO or a mod-bit build-up. The rear balcony deck, which people actually walk on, needs modified bitumen or a walkable coating rather than a thin membrane. A front-facing shingled slope on a mansard is a shingle job with different flashings entirely.
The connections between those systems are where multi-family buildings leak. Where a shingled slope meets a flat field, where a parapet wall meets a shared party wall, where a porch roof ties into the main structure. Those transitions get detailed carefully, because on a residential building a leak in a transition ends up in somebody’s living room, not over an empty warehouse aisle.
- Main low-slope field, sized and specified for how much foot traffic it actually sees.
- Balcony and porch decks in mod-bit or walkable coating, with proper drainage away from doors.
- Parapet caps and counterflashing, the number one leak source on Chicago brick multi-family buildings.
- Shingled front slopes and mansards where the building’s street appearance matters, covered on shingle roof replacement.
- Gutters, downspouts and the tie-ins that keep water off masonry and out of basements.
Working Over Tenants
Every one of these jobs happens over people who live there. Somebody works nights and sleeps at noon. Somebody has a baby. Somebody parks in the exact spot where the dumpster needs to go. If the roofer ignores all of that, the property manager spends the whole project fielding complaints.
So we plan the tenant side with you before we start. You get a notice you can post or distribute, with real dates, real work hours and a plain description of what tenants will hear and see. We stage the dumpster and the material drop where they cost the fewest parking spots, and we tell you exactly which spots and for how long.
On the building itself, the details matter. Debris netting and protection over entries and walkways so nobody walks under falling material. Tarps over AC units, bikes, grills and anything else on porches. Nothing left loose overnight. Cleanup and a magnet pass at the end of each day rather than at the end of the job, because tenants and their kids are on that lot every evening.
Phasing The Work
Bigger properties rarely get done in one shot, and often should not be. Phasing lets you spread cost across budget years, keep parts of the property untouched during a leasing push, or do the worst building first while planning the rest.
For an HOA or an association, phasing is often the only way a project gets approved. We build a phase plan that follows condition rather than convenience: the roof with wet insulation goes first, the roof with five years left waits, and each phase is priced separately so the board can vote on a real number. If material prices are likely to move between phases, we say so instead of letting it become an unpleasant surprise at phase two.
Phasing works for individual buildings too. Plenty of two-flat and three-flat owners do the main roof this year and the porch roof next year. As long as the sequencing is right and the transitions get detailed properly at each stage, that is a legitimate plan, not a compromise.
Board-Ready Documentation
If you sit on a condo board or manage an association, you are answerable to owners who will ask why the assessment is what it is. That means you need more than a one-page price.
What we hand over: photographs of the existing conditions with the problems marked, a written scope that names the systems and thicknesses so proposals can actually be compared side by side, phase pricing where phasing applies, and a schedule with the tenant impact spelled out. It is written to be read aloud in a meeting by somebody who is not a roofer.
During the work you get progress photos, and at the end a close-out packet with warranty documents and final photos for the association records. Property managers running several buildings tell us that consistency is the whole value. Same format every time, same person to call, no digging through emails to find out what was done in 2024.
Angelo supervises these jobs personally, which is what makes the tenant coordination hold up. When a resident stops a crew member with a question, the answer comes from the owner, not a subcontractor who does not know the schedule. Second generation, and his father Frank ran it the same way.
We work multi-family properties across the city and the south suburbs, regularly in Chicago, Blue Island and Cicero. Finished buildings are in the gallery, and unit counts, addresses and board timelines can go through the contact page.
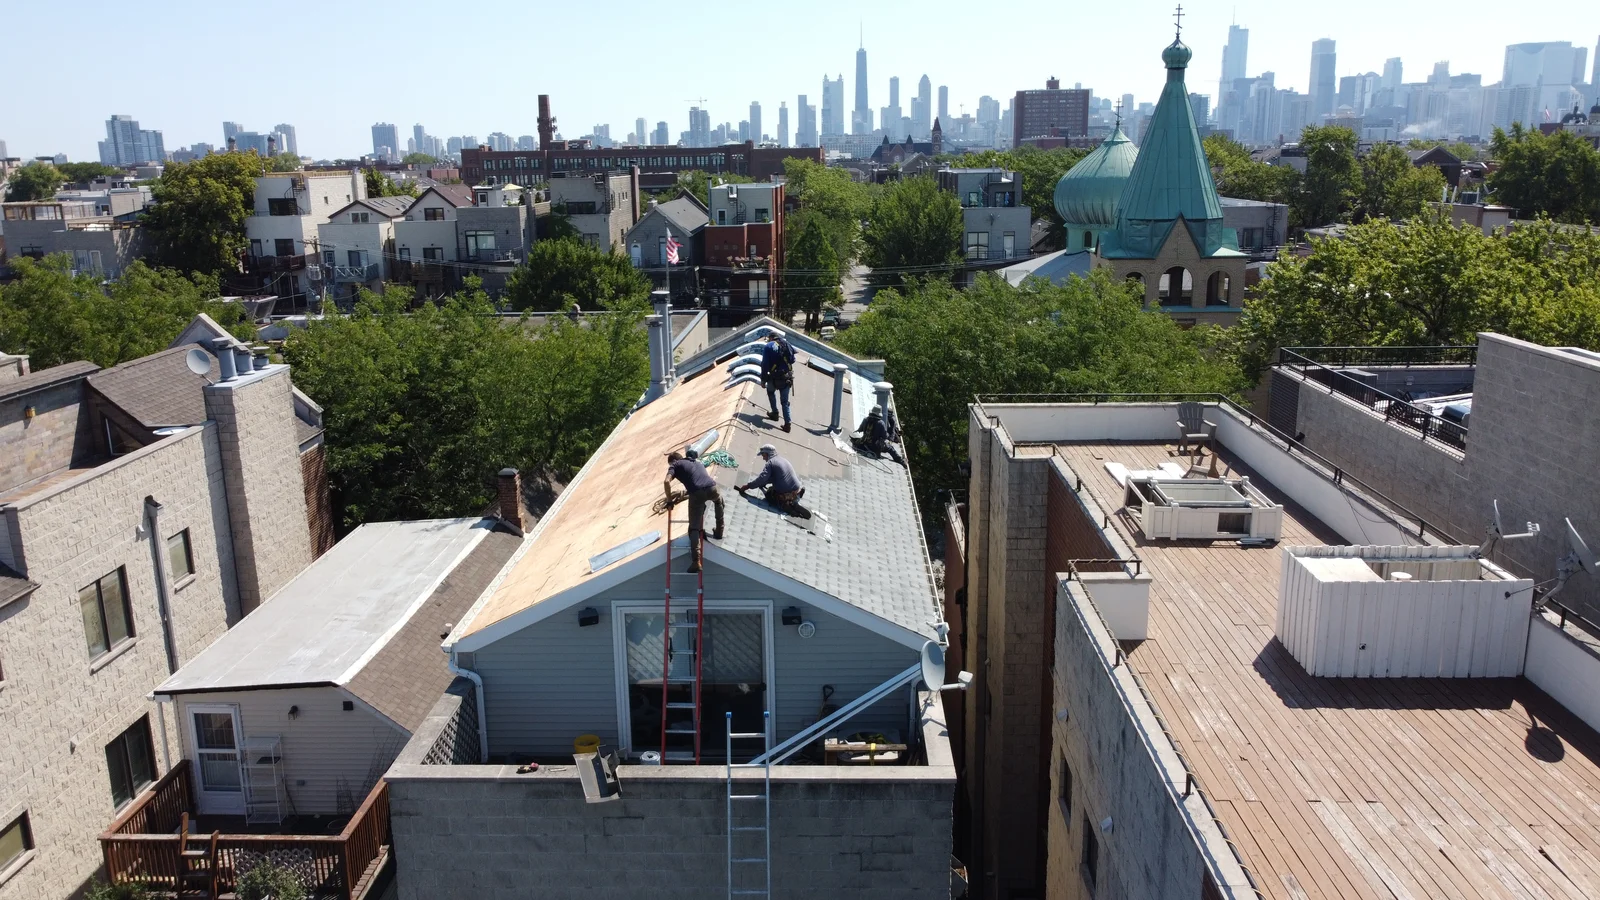
Two-flat coated, skyline watching
The Short Version
Two-flats through apartment blocks and HOAs. Every roof system on the property inventoried, including porches and parapets.
Tenant notices, protected walkways, daily cleanup. Phase pricing and board-ready photo documentation.
(312) 590-4853How A Multi-Family Job Runs
Inventory Every Roof
Main field, porches, mansards, parapets, gutters. Each one’s condition and remaining life, priced separately.
Plan Around Residents
Work hours, parking impact, dumpster placement and a tenant notice you can post before day one.
Build In Phases
Worst condition first where budget requires phasing, with each phase quoted so a board can approve it cleanly.
Hand Over The File
Progress and final photos, warranty documents, and a close-out packet that goes straight into association records.
Related work: the wider commercial picture is on commercial roofing, with membrane detail on commercial flat roofs. Water in a unit already? Commercial roof leaks. Planning assessments? Commercial roof inspections. Water off the masonry starts with gutter replacement. We work buildings in Chicago, Blue Island and Cicero.
Multi-Family Questions
Do tenants have to move their cars or leave during the work?
Leave, no. Move cars, usually yes, for a few spots near the dumpster and the material drop. We tell you which spots and for how long before the job starts so you can notify residents once instead of arguing about it every morning.
Our three-flat has a main roof and a back porch roof. One quote or two?
One quote, itemized so you can see each roof separately. That way you can do both now or do the main field this year and the porch next year, with the numbers already in front of you and no second visit needed.
Can you present to our condo board?
Yes. Angelo has sat in plenty of board meetings. We can also just supply the documentation in a format you present yourself, whichever fits your association’s process better. Either way the scope is written so competing proposals can be compared honestly.
What happens if it rains partway through the job?
We only open what we can close the same day. Anything torn off gets dried in before the crew leaves, and we watch the forecast rather than gambling on it. Over occupied units there is no acceptable version of leaving a roof open overnight.
Who do residents talk to if there is a problem during the work?
You, and then us, or the crew directly if it is something immediate like a blocked walkway. Angelo is on site supervising, so a resident’s question gets answered by the person running the job instead of getting relayed through three people.
Do you handle the parapet walls and the masonry side of leaks?
We handle the roofing side: caps, counterflashing, terminations and the transitions where the roof meets the wall. Where the actual problem is failed mortar or a spalling brick face, we tell you that and what it needs, rather than sealing over a masonry issue and calling it a roof repair.
Send Us The Address And The Unit Count
Call Guardian Roofing with the property details and any board or budget deadline you are working against. Satellite measurements get a straight price moving fast, and phase options come with it.