
Drive the streets that filled in toward the village edges in the seventies and eighties and the housing changes character. Instead of one long roof plane running the width of the house, you get two or three planes at different heights, stepping down, with a wall face rising between them. Sometimes there is a garage wing off the side at a third level. Sometimes a low roof runs into a two-story wall and stops.
Those houses are perfectly good houses. But from a water management standpoint they are a fundamentally different animal than the ranch belt is, and the calls I get from them are a different set of calls. A ranch fails from age and heat. A split-level fails at its junctions, often decades before the shingles themselves are used up.
Where a roof meets a wall, somebody has to make a decision
The defining feature of a split is that a roof plane terminates against a vertical wall rather than at a gutter or a ridge. That junction is a manufactured seam between two building systems, roofing and siding, and it is the one place on the house where two trades have to cooperate.
The correct construction is step flashing. One piece of bent metal per shingle course, each piece lapped over the one below and running up behind the wall covering, so water coming down the wall lands on top of metal and gets carried out onto the roof. It is a good system. It has one requirement: the wall covering has to come off, or at least be lifted, for the flashing to go in behind it.
That requirement is the entire problem. Pulling siding is slow work, it risks breaking brittle old panels, and it is invisible in the finished job. So the temptation on every re-roof is to leave the existing flashing in place, shingle up to it, and run a bead of sealant along the top edge where the metal meets the wall.
Sealant is not flashing. It is a gasket between two materials that expand and contract at different rates through a Chicago temperature swing, and within a few years it separates. The joint then behaves like an open funnel that happens to be pointed into a wall cavity, and by the time it appears indoors it has been working on framing for a season.
The kickout, and the water damage nobody attributes to the roof
There is one piece of metal at the very bottom of a roof-to-wall run that causes more expensive damage by its absence than anything else on these houses, and most homeowners have never heard its name.
Where the roof plane ends and the wall continues past it, all the water that has been running down that junction arrives at the bottom at once. Something has to throw it sideways into the gutter. That something is a kickout flashing, a small angled piece at the last course that diverts the flow away from the wall.
Without it, the water runs straight down the face of the siding at one concentrated point and, more often, straight behind it. What follows is rot in the sheathing and framing inside the wall, sometimes over years, with nothing visible outside. People discover it during a window replacement or a siding job and cannot understand where it came from, because there was never a drip inside the house.
You can check for it from the ground in about ten seconds. Look at the bottom of every place a roof edge meets a wall, and see whether there is a small piece of metal turning the water outward, or whether the roofing and the siding simply meet with nothing between them.
Lower roofs take everything the upper roof sends them
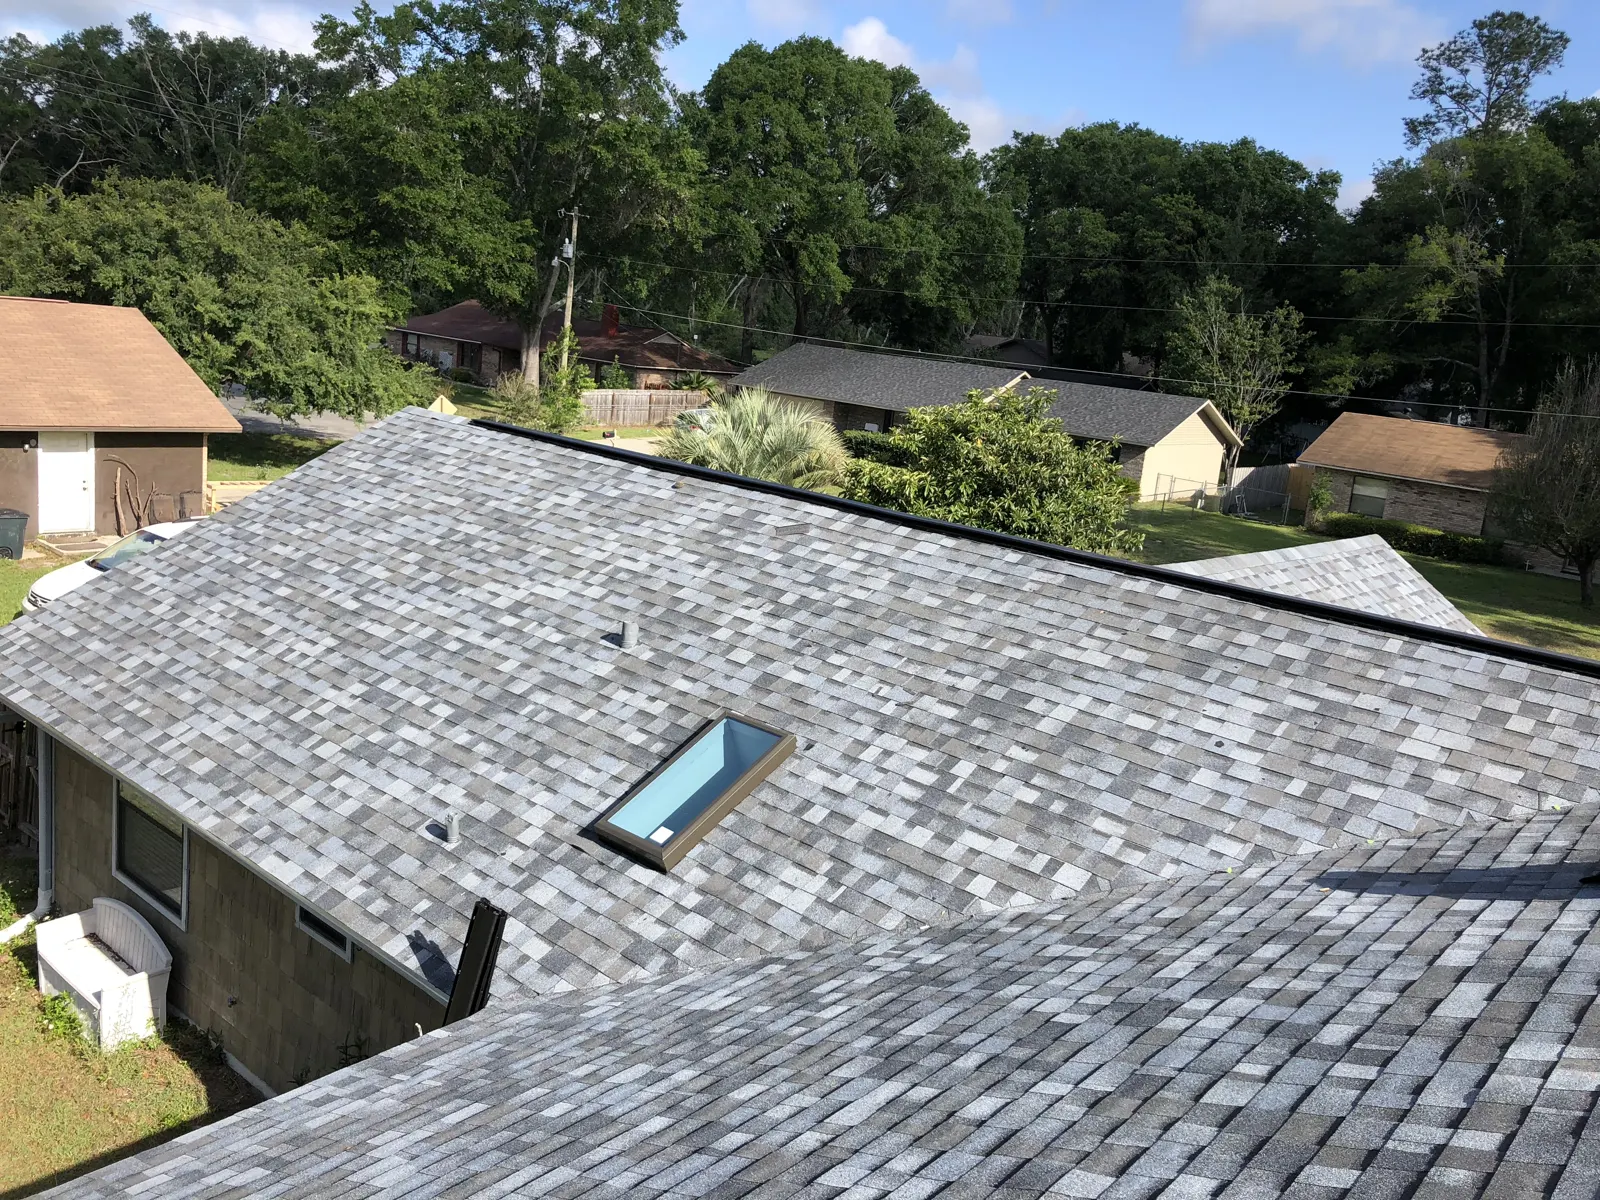
The second structural fact about a split is that one roof drains onto another. The upper plane collects its rain and delivers it, at volume and at speed, onto a smaller plane below.
That lower section is doing more work per square foot than any other part of the house. It wears faster, its granules go first, and it sees water flow that a shingle in the middle of a large open field never experiences. If an upper downspout empties directly onto it, which happens constantly, the concentrated stream will wear a visible track through the granules within a few years.
So a split-level often has one section that is genuinely failing while the rest of the roof has years left. That is a real repair situation, not a replacement situation, and it is worth resisting the reflex to redo everything because one plane looks bad. A downspout extended to carry the upper water past the lower roof and into a gutter is sometimes the actual fix.
Multiple planes means multiple valleys
Where the wings of these houses meet, you get valleys, and a valley carries the combined flow of two planes down a single channel. On a house with three or four of them, valleys are where a disproportionate share of the total water on the roof ends up.
They need full membrane underneath, without exception, and either properly woven shingles or a metal channel installed deliberately. Valleys are also where leaf debris collects, particularly on the older lots with mature trees, and a packed valley holds water against the roof rather than moving it along.
Worth checking after fall leaf fall. A valley with a dam of wet leaves in it in November is a valley holding standing water through every freeze that follows.
Ventilation gets complicated when the attic is not one space
On a ranch the attic is one continuous volume, so a ridge vent and open soffits move air across the whole thing. A split-level does not have that. It has several separate attic spaces at different levels, sometimes with knee walls and sloped ceiling sections between them, and each one is its own circuit needing its own intake and its own exhaust.
What usually happened is that somebody vented the biggest space adequately and gave the smaller ones a can vent or nothing at all. The pocket over the low wing, or the space behind a knee wall, ends up as dead air, and that section runs hot in summer and collects moisture in winter while the main attic is fine.
This is why a homeowner can be told the attic ventilation is adequate and still have one part of the house behaving badly. The person who checked looked at the accessible attic and not at the other three volumes.
What to look at on your own split
- Every roof-to-wall junction, at the bottom. Kickout present or not. This is the highest-value ten seconds you can spend on the outside of the house.
- The siding just below and beside those junctions. Staining, paint failure or a soft feel points at water going behind rather than over.
- The lower roof planes, separately from the upper ones. They age faster and should be judged on their own.
- Where the upper downspouts discharge. Onto a lower roof is a problem worth solving cheaply.
- The valleys, in late fall. Clear or packed.
- Each attic space you can get into. Not just the main one.
How this changes the work
On a house like this, the flashing plan matters more than the shingle choice. When we do a tear-off on a split, we pull siding at the wall junctions and set new step flashing course by course, install kickouts at every termination, run membrane up every valley, and treat each attic volume as its own ventilation problem rather than assuming the main one speaks for all of them.
When only one plane is failing, we say so, and a targeted repair on that section is the honest recommendation. If the complaint is water at a wall with no ceiling stain anywhere, that is frequently a drainage and gutter question rather than a shingle question, and we would rather solve it that way.
Getting a look at yours
Split-levels do not photograph well from a satellite, since the plane count and the wall junctions are exactly what an aerial measurement handles least gracefully. We can still work up most of the number from the address, but on these houses we would rather confirm the junctions in person before committing to anything.
Angelo walks them himself rather than sending somebody to sell you one. The company has been Guardian since 2013, run out of Alsip, carrying Illinois licensing and insurance, an A plus BBB rating and the HomeAdvisor Elite Service award. Work up here gets grouped into northwest Cook runs, so the drive does not land on your paperwork.
Flashing and wall-junction work of ours is in the job photos. Call (312) 590-4853 with the address, or send photos of where the roof meets the wall through the contact page, and you will get a straight answer about what is going on there.