
A homeowner calls, tells me the upstairs is unbearable in August and the shingles look chalky at fourteen years, and says a contractor recommended more vents. Then he asks me how many he should add.
Wrong question, honestly. Not his fault, because it is the question the trade has trained people to ask. But attic ventilation is not a quantity of holes. It is a circuit, and a circuit needs two ends. Add openings to the top of a roof that has nothing feeding the bottom and you have not improved the airflow, you have just changed where the house pulls its makeup air from. Sometimes that is neutral. Often it is worse than what you started with.
What the circuit is supposed to do
Air enters low, at the soffit, along the entire length of the overhang. It travels up the underside of the roof deck inside each rafter bay, warming and picking up moisture as it goes. It leaves high, at the peak. Warm air rising is the only engine involved, which is why the system needs no power and no maintenance when it is built correctly.
Two results come out of that. In summer, the deck does not stack up heat, so the shingle is not cooking from underneath while the sun cooks it from on top. In winter, the deck stays near outdoor temperature, so the snow sitting on it does not melt from below.
The target most of the industry works from is one square foot of net free vent area for every three hundred square feet of attic floor, split roughly evenly between the low openings and the high ones, and leaning toward the intake side if you are going to lean at all. Net free area is not the size of the opening, it is the actual unobstructed area after you subtract the louvers, screens and baffles. A vent with a fine insect screen behind it delivers a good deal less than its measurements suggest, and manufacturers publish the real number if you look.
What happens when there is exhaust but no intake
This is the situation on a majority of the houses I climb, and it is worth being precise about the mechanism, because the consequence surprises people.
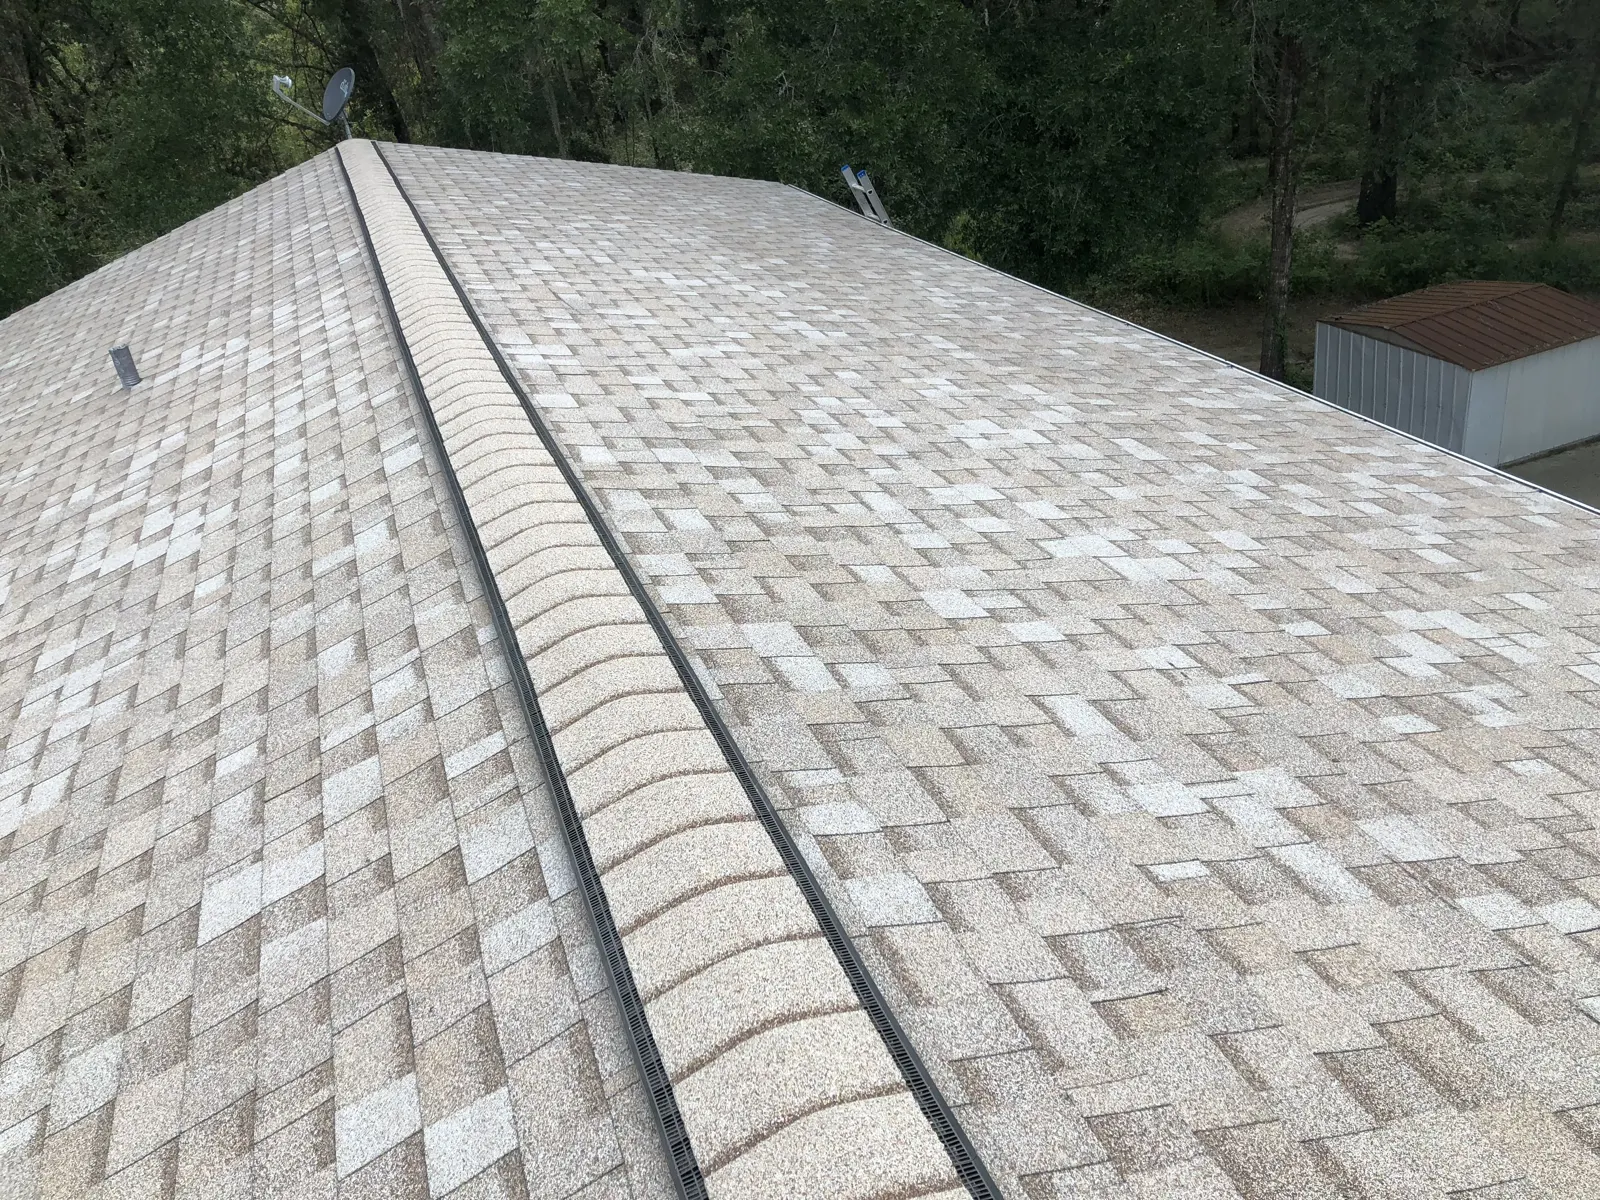
A ridge vent is an opening at the top of a pressure system. It will move air. The physics do not care whether that air comes from the soffit or from your living room. If the soffit path is blocked, the ridge finds the next easiest opening, and in almost every house that is the ceiling plane below: gaps around recessed lights, the attic hatch, the plumbing chase, the bath fan housing, the top plates of interior walls.
So the vent starts pulling conditioned air out of the house. In summer that is air conditioning you paid for going out the peak. In winter it is warm humid indoor air arriving in a cold attic, which is exactly the condition under which moisture condenses on the underside of the sheathing.
The perverse outcome is that adding exhaust to an intake-starved attic can increase the amount of house air moving into that attic. The homeowner who added six can vents to fix a hot upstairs sometimes ends up with a frostier attic and a higher heating bill, and no idea why.
Mixed systems short-circuit
The other common failure is having several kinds of exhaust at once. Ridge vent plus gable louvers. Ridge vent plus a powered attic fan. Box vents scattered among all of it.
Air follows the shortest path. A powered fan in a gable end, with a ridge vent eight feet away, will draw its air straight through that ridge vent rather than pulling it forty feet up from the eaves, because the ridge is closer and easier. The fan runs, the electric meter turns, and a small pocket of attic near the gable ventilates while the rest of the space sits perfectly still. Same thing happens without the fan, more gently, whenever wind pressurizes one gable.
Pick one exhaust type at the top of the roof and let the eaves do the intake. That is the whole design. Two competing exhaust types is not redundancy, it is interference.
Why the intake is almost always the missing half
Intake fails quietly, which is why it goes unnoticed for decades. Three things kill it.
- Blown insulation packed into the bays. Somebody upgrades the attic insulation, the installer blows it out to the edges to get the depth right, and it fills the narrow gap where the rafter meets the top plate. That is the exact spot the air has to pass through. The insulation job passes inspection and the ventilation is dead.
- Perforated soffit panel over solid wood. Aluminum or vinyl soffit goes up over the original wood soffit board in a siding job, and nobody cuts openings through the wood behind it. From the driveway it looks like a fully vented overhang. It is decoration.
- Paint. On older houses with original wood soffit vents, four or five coats over sixty years fills the louvers solid.
Any of the three can be corrected, and none of them requires a new roof. Cutting real openings, adding baffles at each rafter bay to hold insulation back off the air channel, and clearing the panel behind perforated soffit is straightforward work.
Telling whether yours is balanced
You can get most of the way to an answer yourself on a weekend afternoon.
Start outside. Stand under the overhang and look up. Perforated panel means nothing until you check behind it, so shine a light in at an angle at the seam and see whether there is open cavity there. Then walk the whole run, because intake at one end and blocked bays at the other is common.
Then go up. Pick a bright day and go into the attic without turning a light on. Where the roof slope comes down to meet the outside wall, you should see daylight coming through at each bay. If it is dark all the way along, there is no intake path, whatever the outside of the house looks like.
While you are up there, look at the underside of the sheathing. Clean wood is a good sign. Dark gray blotching, or white frost on the nail points on a cold day, means moist air is arriving faster than the ventilation is carrying it out. Also put a hand into the insulation at the outer edge and feel whether it has been pushed thin, since that is both an insulation problem and usually the thing plugging the air channel.
The last check is from the street after a light snow. A roof that is venting properly holds snow evenly. Bare stripes running up the slope mean some bays move air and others do not. A bare patch over one room means a big air leak from below, and that is a ceiling problem more than a roof problem.
The part that is actually roofing work
Some of this belongs to insulation and air sealing, and I will say so when it does. What sits on our side is the exhaust and the eave.
A ridge vent only works if there is a slot cut through the sheathing under it, usually about an inch and a half back from each side of the ridge board. I have taken off plenty of ridge caps that were screwed down over solid, uncut plywood. That is an ornament. It looked right on the invoice and moved no air for eleven years.
Baffles go in at every bay, not just the ones somebody could reach easily. Drip edge at the eave keeps water breaking cleanly off the roof rather than wicking back onto the fascia and rotting the board the intake is cut through. And a full replacement is the only inexpensive moment to fix any of it, because with the deck exposed the ridge slot, the bays and the eave are all right there.
If your roof has years left, none of that requires waiting. Correcting intake on a sound roof is a modest job and it buys real years on shingles that would otherwise bake early. That is often a better use of money than a repair on a symptom.
Have somebody go up before you buy anything
Nobody can answer the ventilation question from the driveway, and a contractor who quotes vent count over the phone is selling parts rather than diagnosing a house. What it takes is a flashlight, an hour, and a willingness to come back and say the roof is fine.
Angelo does these himself. He is the second generation here, trained by his father Frank, and the shop has been in Alsip since 2013. Illinois license and insurance on file, an A plus rating with the BBB, and a HomeAdvisor Elite Service award. We book Arlington Heights work in grouped runs across northwest Cook so the drive from the south side does not land on your invoice.
Ridge, soffit and eave work of ours is in the job photos. If the upstairs is unbearable, the shingles have gone brittle early, or somebody has recommended more vents and you want a second opinion first, call (312) 590-4853 or send the details through the contact page and we will come look at the attic before we say a word about the roof.