
There is a certain roof shape you see over and over once you get north of Golf Road and start driving the streets that filled in between about 1954 and 1968. Low slope. A ridge line that runs the long way across the front of the house without a single break in it. Overhangs deep enough to shade the front windows at noon. Two gable louvers, one at each end, and nothing at the peak.
They are not hard roofs to work on, and that is part of the trouble, because being easy to shingle is why so many got a fast layover in 1994 instead of the tear-off they were owed.
Shallow pitch changes the physics of the whole assembly
Most of those postwar ranches run somewhere around a 3-in-12 or 4-in-12 pitch. That is inside the legal range for asphalt shingles, but it sits near the bottom of it, and every shingle manufacturer treats low slope as a special condition with extra requirements rather than as ordinary work.
Water leaves a steep roof fast. It gets to the gutter before it has time to find anything. On a 3-in-12, the same rain moves slowly, spreads wider across each course, and sits in the laps a good deal longer. Add a wind gusting up the slope and that water is being pushed sideways into the seam rather than pulled down out of it.
That is why a shingle that has lost its flexibility, and stopped lying perfectly flat against the course below, opens a genuine path rather than a cosmetic gap. On steep work, a slightly curled tab is ugly. On a shallow ranch it is a funnel. Snow compounds it: a steep roof sheds its load in a thaw, while a shallow one holds the whole pack until it melts in place, keeping the deck under wet weight for weeks at a stretch.
Long unbroken eaves and the trouble with fifty feet of straight line
The other feature of these houses is the run. A cut-up house breaks its roof into short lengths. A ranch gives you one continuous eave from one end of the house to the other, sometimes fifty or sixty feet without an interruption.
Everything that goes wrong at an eave goes wrong along the whole length of it at once. There is no natural break to stop the pattern. When the fascia starts to rot on one of these houses, it is not a two-foot section, it is a run. When the last shingle course begins to deteriorate from repeated wetting, it deteriorates in a stripe you can see from the sidewalk.
Wide overhangs make it worse in a mostly invisible way. The deeper the overhang, the further the roof extends beyond the heated envelope, and the further meltwater travels across cold unheated deck before it reaches the gutter. That is a longer freeze zone than a twelve-inch overhang gives you, and it is why two houses on the same street with identical attics behave differently in February. Those overhangs also carry a lot of aluminum soffit panel installed over the original wood in the seventies, which I will come back to.
The original plank decking underneath
Pull the shingles off one of these and you are usually looking at wide pine boards laid across the rafters with gaps between them. That was standard practice, and in 1957 the wood held a nail beautifully.
Seventy years of drying changes that. The boards shrink, the gaps widen, and the fibers lose the grip that made a nail bite in the first place. You can drive a fastener into a plank that looks perfect and feel it go soft halfway in. Withdrawal resistance is the entire reason a shingle stays put in a September gust, and on aged plank it is meaningfully lower than it was.
The second problem people do not anticipate is that board edges are not a flat plane. Individual boards cup and crown as they age, so the deck develops a subtle waviness, and a shingle laid across a high board and a low one next to it does not seat evenly. On a steep roof you would barely notice. At a 3-in-12 you get low spots in the field that hold water after every rain. None of that is knowable until the roof is open, which is why the deck repair rate belongs in the paperwork before the dumpster arrives.
Two gable louvers is not a ventilation system
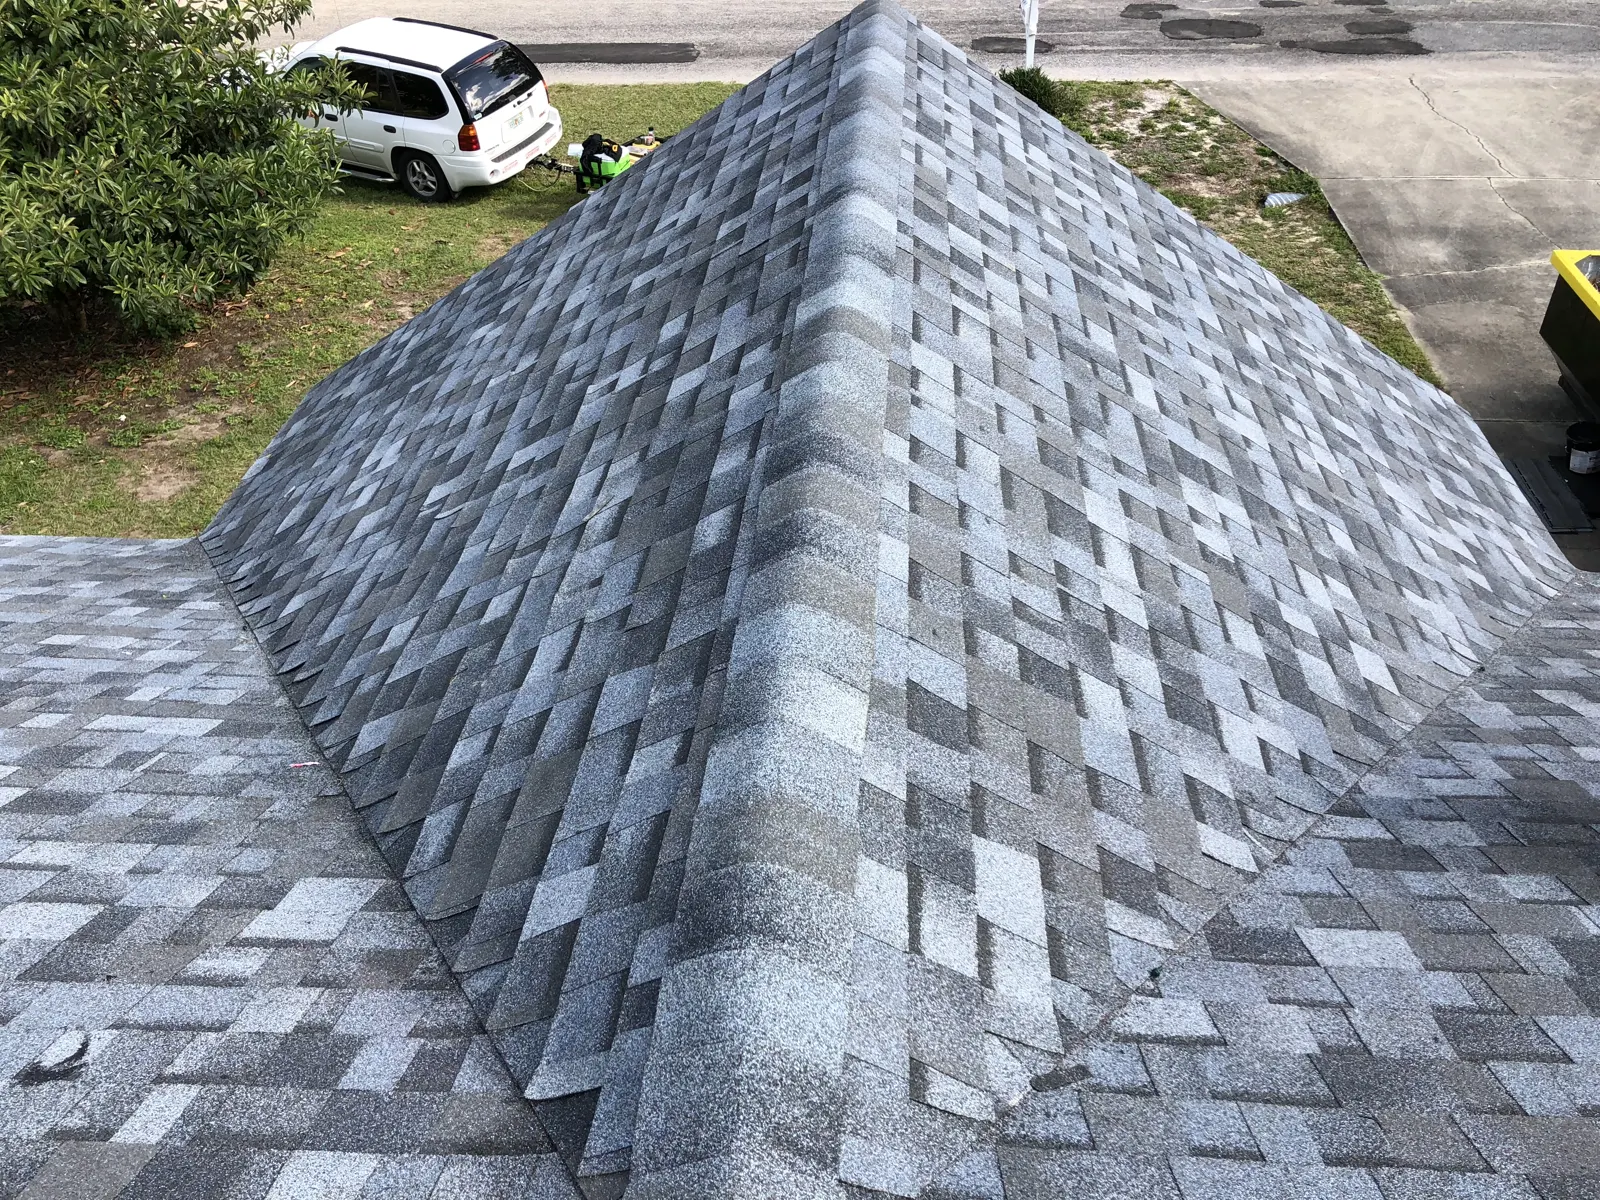
Practically every one of these houses was built with a louver in each gable end and no exhaust at the peak, because ridge venting was not common practice yet. That arrangement moves a little air when the wind blows across the house from the right direction and moves none the rest of the time.
Then a re-roof happened in the nineties, somebody screwed four or five box vents into the upper third of the slope, and the job was called handled. That produced exhaust openings with no reliable low intake feeding them, plus two gable holes that let the box vents short-circuit and pull air sideways from the nearest opening rather than up from the eaves.
The result on a ranch is baked shingles. A long low attic with dead air in it runs hot all summer, the deck holds that heat past sundown, and the shingle cooks from both faces at once. It is the most common reason I get called to a fifteen-year-old roof here that is already brittle enough to crack underfoot.
Part of this you can check without a ladder. Stand under the overhang and look up. If the panel is perforated, put a flashlight on it at an angle and see whether there is open cavity behind the holes or solid painted wood. That five-second test tells you more about the roof’s remaining life than the color of the shingles does.
Why the whole block comes due in the same eighteen months
These subdivisions went up fast, sometimes a hundred houses in two building seasons. Same builder, same framing, same roof, same day. Then a storm came through in some particular year and a good share of the block got re-roofed within a season of each other. Now the clock on all of them runs together, which is why three houses on one street call roofers the same month. There is nothing suspicious in it. It is arithmetic, and it is worth using, because a crew and dumpster already parked on a block make the second house genuinely cheaper to do.
Reading your own ranch roof from the driveway
Here is what I would look for on a house of this vintage, in the order I would look for it.
- Look down the ridge line from an angle. A ridge that reads as a straight line is fine. Dips or a gentle sag between rafters usually means moisture has been working on the deck for a while.
- Look at the last three feet above the gutter. On these houses that stripe ages before anything else, thanks to the deep overhang and the slow water. A visibly darker band along the whole eave is granule loss, not shadow.
- Look at the south and west slopes separately from the north one. They do not age at the same rate, and the worst slope sets the number for the whole roof.
- Look at the fascia along the full run. Paint failing in one continuous stretch rather than in patches points at water coming off the roof edge behind the gutter instead of into it.
- Look up into the soffit. Open intake or painted-shut wood. This is the one that decides whether the next roof lasts.
- Look in the attic with a flashlight in daylight. Pinholes of light at the peak are one thing. Dark staining rings around nail points are another, and they mean moisture, not necessarily a leak.
What a roof on one of these houses should include
On a full shingle roof replacement here, the parts that matter most are the ones nobody sees afterward. Membrane at the eave running well past the inside face of the exterior wall, further than the minimum, because the freeze zone on a deep overhang is longer. Deck assessed board by board and brought back to a plane a shingle can lie flat on. A continuous ridge cut with a real slot in the sheathing, not a cap laid over solid wood. And soffit intake opened and baffled so that ridge has something to pull from.
Sometimes the roof is not due and the honest answer is a targeted shingle roof repair on one slope. Sometimes the gutters are the actual complaint, in which case gutter work sized for what storms drop now settles a problem that has been blamed on shingles for a decade.
Getting a real number on your house
Ranch roofs are simple geometry, so we can usually work most of a northwest Cook job out from satellite measurements before anybody drives up. Give us the address and the rough age and you get a straight price on the phone. Angelo runs this company, second generation, and he walks the jobs himself. The shop is in Alsip, the Illinois licensing and insurance are current, the BBB rating is A plus, and there is a HomeAdvisor Elite Service award on the wall. Finished work on houses very much like yours is in the photo gallery.
Call (312) 590-4853 with the address, or send a few photos of the eave line and the soffit through the contact page and we will tell you honestly where that roof stands. If it has six good years left, that is what you will hear. When it does not, get in touch and we will do it properly the first time.